What Is a Warehouse Concrete Slab?
A warehouse slab is a structural element with a job description. It has to carry rack post loads that concentrate several tonnes onto a few square inches, survive hard-wheeled forklift traffic running the same lines thousands of times a year, and stay flat enough that high-reach equipment operates safely. Getting that right starts with numbers, not concrete.
Before we quote, we ask for three things: axle loads for the equipment that will use the floor, rack post loads and base plate dimensions, and whatever is known about the sub-grade. Those determine slab thickness, reinforcement type and joint spacing. Guessing at any of them is how floors crack under racking within the first year.
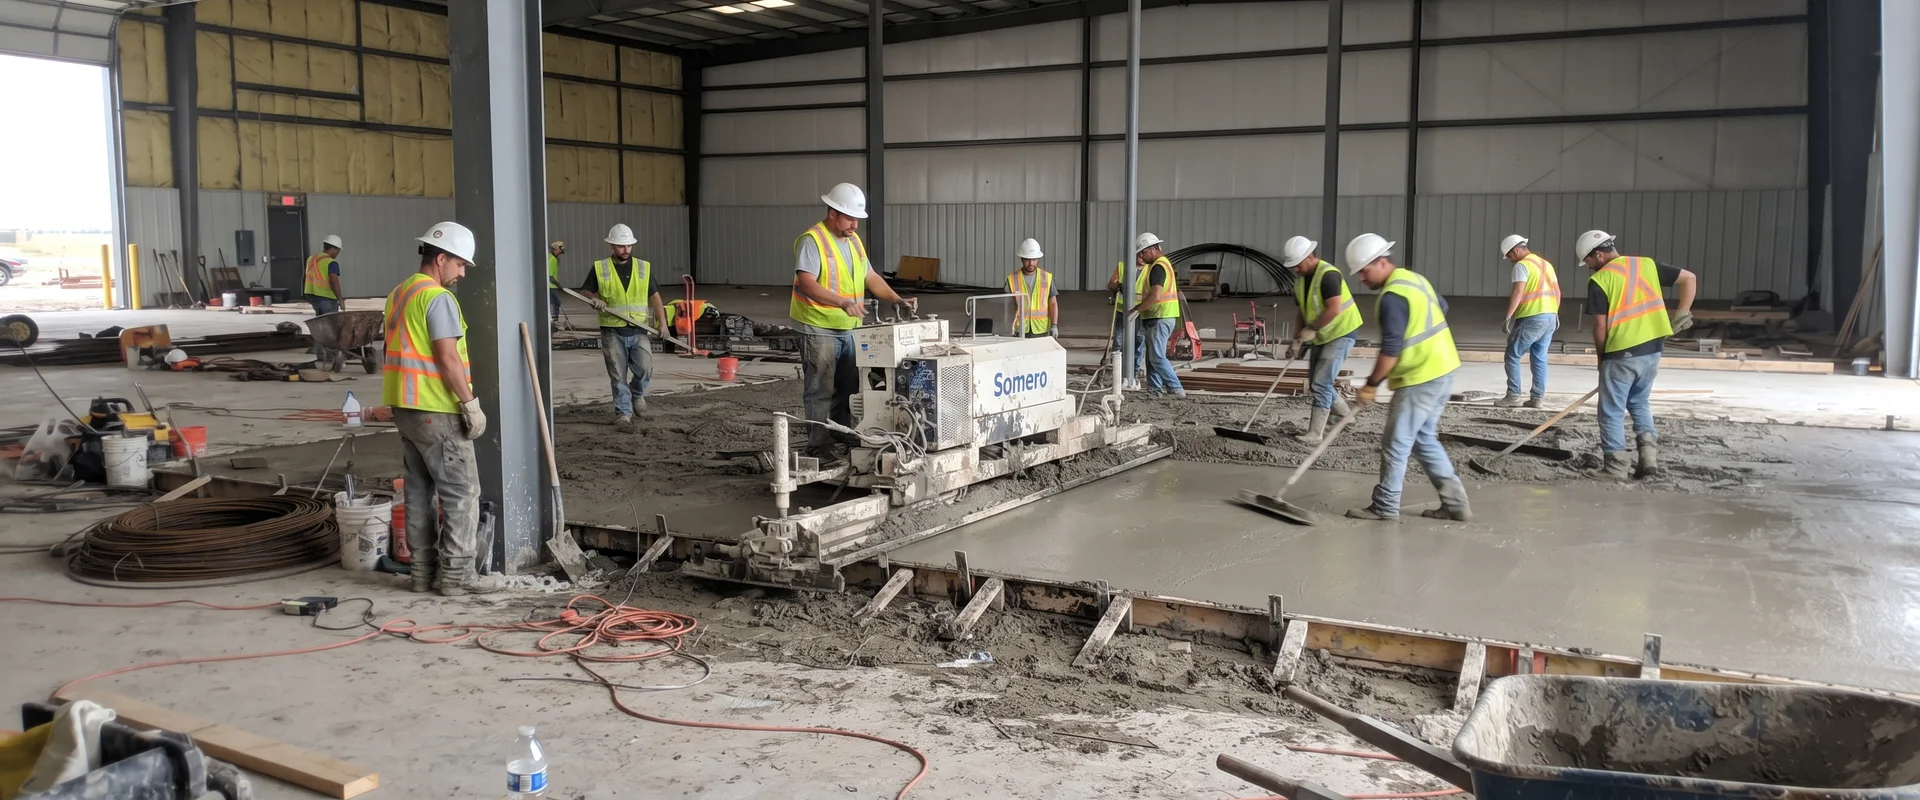
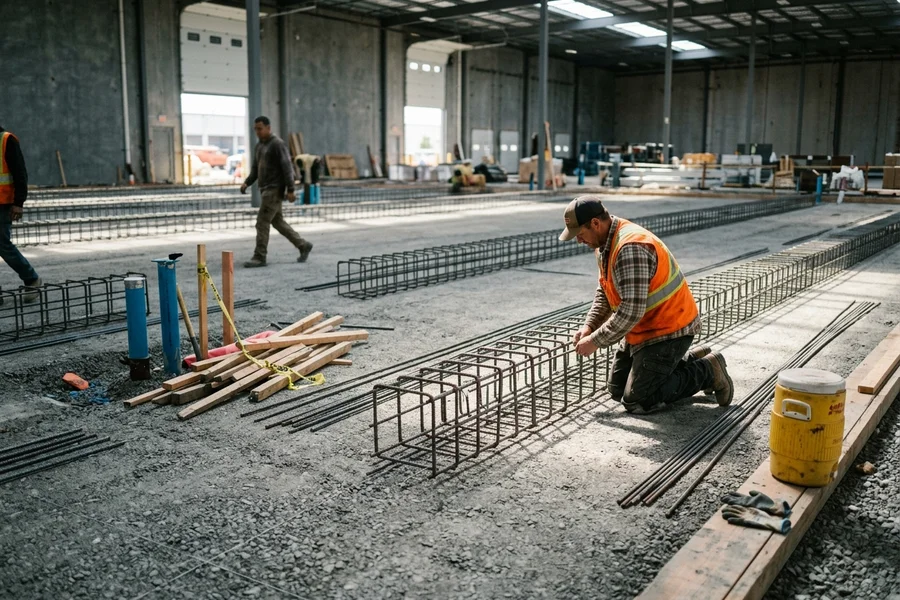
Placement on large pours uses a laser screed, which strikes off and levels the concrete to a laser-defined plane. Across tens of thousands of square feet it holds tolerances that hand screeding cannot approach. Reinforcement is 15M rebar, structural steel fibres, or a combination, with dowel baskets at construction joints so load transfers across rather than concentrating on a single unsupported edge.
What’s Included
- Sub-base preparation, compaction and vapour barrier
- Slab thickness and reinforcement sized to your loads
- Dowel baskets at construction joints for load transfer
- Laser-screed placement and machine trowelling
- Dry-shake quartz hardener in aisles and wear areas
- Engineered saw-cut joint layout
- Armoured joint edges where traffic demands it
- Curing to ASTM C309 and semi-rigid joint filling
Common Problems We Solve
Cracking Under Rack Posts
Concentrated point loads punch through slabs that were sized for uniform loading. When racking is being installed or reconfigured, the base plate load is the number that matters, and reinforcement needs to be there before the racking arrives, not after the crack appears.
Joint Edge Breakdown
The most common industrial floor failure. Hard polyurethane forklift wheels drop into an open joint, hammer the edge and break it away, and the damage widens every month. Semi-rigid polyurea filler restores edge support, and armouring the worst lines with embedded steel angle makes it permanent.
Flatness Problems With High-Reach Equipment
A floor that is fine for pallet trucks can be genuinely unsafe for a high-reach forklift at fourteen metres, where a small deviation at floor level becomes a large sway at the top of the mast. Where narrow-aisle equipment is in use, flatness needs to be specified and verified, not assumed.
Surface Dusting and Abrasion
Weak surface layers produce dust that gets into product and equipment. A dry-shake hardener trowelled into the fresh slab creates a much denser wear surface. On existing floors, grinding and a lithium-silicate densifier deal with it.
How Much Does a Warehouse Slab Cost in Toronto?
Industrial slabs run $8 to $14 per square foot. The drivers:
- Thickness and reinforcement. Every extra inch is more concrete, and rebar costs more than mesh.
- Sub-base condition. Poor bearing capacity means more excavation and imported granular.
- Joint hardware. Dowel baskets and armoured edges add material and labour but pay back in floor life.
- Flatness target. Higher FF numbers mean more placement control and finishing.
- Phasing. Pouring around live operations costs more than a single clear pour.
- Schedule. High-early mixes and night work carry a premium against the downtime they save.
When Should a Warehouse Floor Be Replaced?
Replace when the slab is cracked through with differential movement between panels, when the sub-base has failed, or when the floor cannot carry the loads a new operation requires. Repair when the problem is joints, isolated spalls or surface wear, which covers a large share of the industrial floors we assess and is quoted under commercial concrete repair. A joint-filling and spall-repair programme costs a fraction of replacement and can be phased overnight with no operational impact.
A warehouse floor is one part of a facility that usually needs the rest of it too. Office and circulation areas are finished as commercial concrete flooring or polished concrete, the shipping end is built as loading dock concrete, the yard outside is a concrete parking lot, and openings for racking anchors, drains and services are made with concrete cutting and coring.
Send us your square footage, equipment loads and target dates and we will come back with a written published-rate quote and a pour sequence inside two hours.