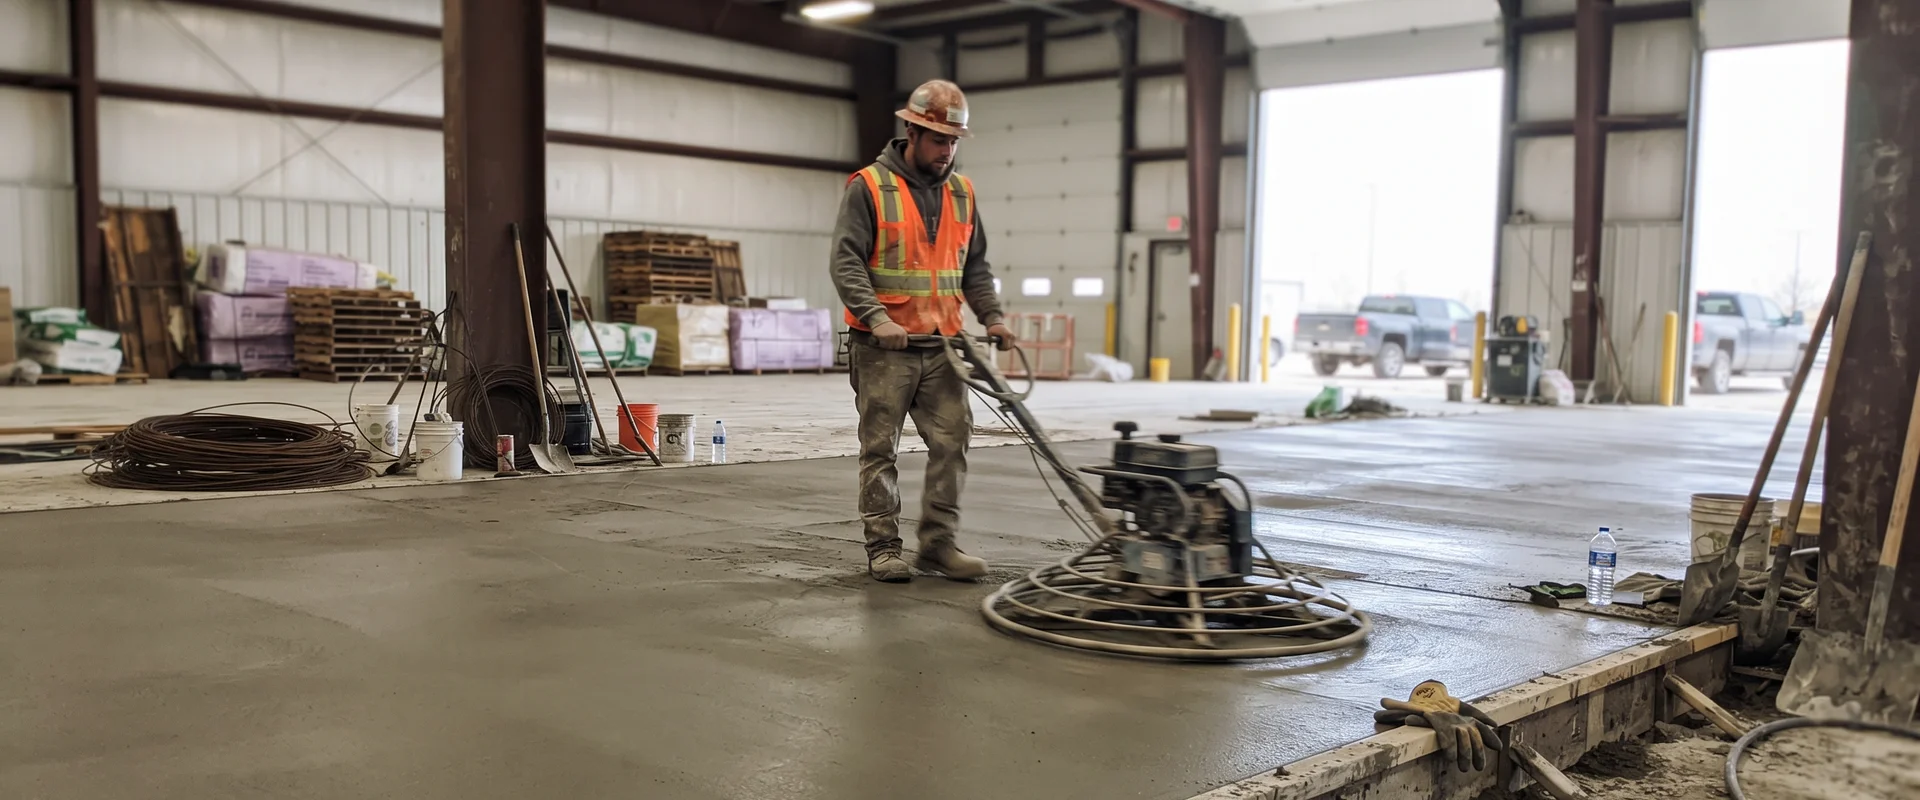
Warehouse interior with a freshly placed concrete floor and ride-on power trowel
Commercial

Commercial Concrete Flooring for Warehouses, Retail & Kitchens

Warehouse, retail and restaurant-kitchen floors poured to ACI 302 flatness with proper jointing.

  • verified 2-Year Workmanship Warranty
  • shield WSIB + $2M Liability
  • schedule 2-Hour Quote Window
  • star 4.9 Google Rating
Published pricing $6 - $12 per sq ft
  • 4.9 Star Google Rating
  • Published Pricing
  • 2-Year Workmanship Warranty
  • WSIB + $2M Liability
  • 2-Hour Response Window
  • 24/7 Phone
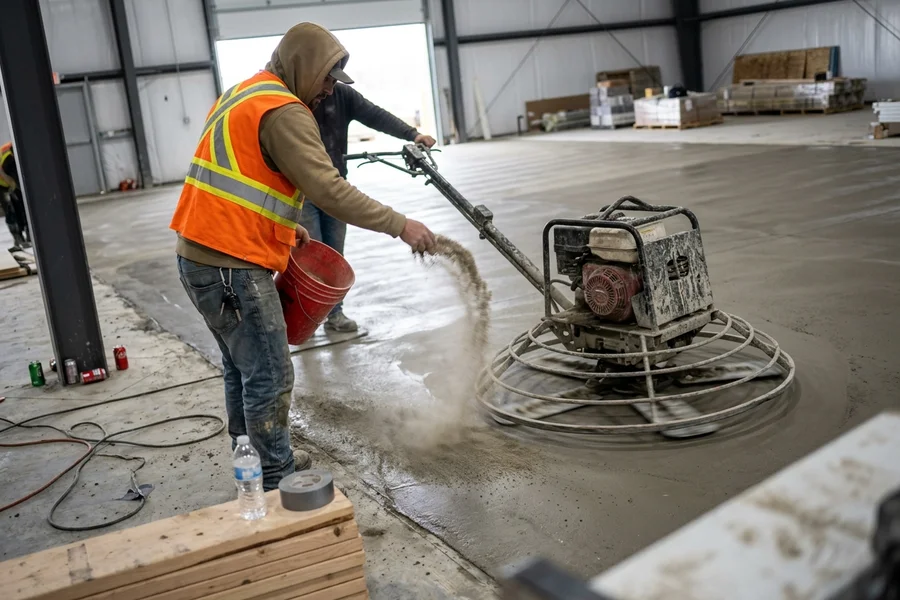
Ride-on power trowel burnishing a commercial slab with dry-shake hardener applied

What Is Commercial Concrete Flooring?

A commercial floor is a working surface with a measurable specification, not just a slab. Flatness, joint layout, wear resistance and cure schedule all get decided before the first truck arrives, because none of them can be fixed cheaply afterwards.

We pour floors for warehouses, distribution space, retail units, showrooms and restaurant kitchens across the GTA. The sequence is consistent: compacted sub-base, vapour barrier where the space is conditioned, reinforcement sized to the load, then placement and machine trowelling with a ride-on power trowel. Where the aisles will see hard-wheeled traffic, a dry-shake hardener is broadcast into the fresh surface and trowelled in to create a denser wear layer.

Flatness is where good floors separate from adequate ones. ACI 302 is the industry guide, and flatness and levelness are reported as FF and FL numbers measured to ASTM E1155. If you are running narrow-aisle racking, high-reach forklifts or anything on hard castors, those numbers are what determine whether the equipment works properly. We can pour to a specified target and verify it.

What’s Included

  • Sub-base preparation and compaction
  • Vapour barrier in conditioned spaces
  • Wire mesh, rebar or steel-fibre reinforcement
  • Placement and machine trowelling to specification
  • Dry-shake hardener in designated wear areas
  • Saw-cut control joints on an engineered layout
  • Curing and sealing membrane to ASTM C309
  • Semi-rigid joint filler where forklift traffic is expected

Common Problems We Solve

Spalled Joint Edges

The most expensive failure on an industrial floor, and the most preventable. Hard forklift wheels drop into an unfilled joint and hammer the edge until it breaks away. A semi-rigid polyurea filler supports both edges so the wheel rolls across. Retrofitting filler into an existing floor is straightforward and usually pays for itself in avoided repairs.

Random Cracking

Concrete shrinks. If control joints are cut too late, spaced too far apart, or laid out without regard to column lines and re-entrant corners, the slab cracks wherever the stress concentrates. Getting the joint layout and the saw-cut window right is most of what prevents this.

Dusting and Abrasion

A floor that produces fine dust under traffic has a weak surface layer, usually from over-watering the mix, finishing too early, or inadequate curing. Densifiers and hardeners fix a mild case. A badly dusted floor needs grinding and a proper surface treatment.

Poor Drainage in Wet Areas

Kitchen and wash-bay floors need consistent fall to drains. Getting that wrong means standing water and a health-inspection problem. We set drainage falls at forming stage rather than trying to grind it in later.

How Much Does Commercial Concrete Flooring Cost in Toronto?

Floors run $6 to $12 per square foot. Cost drivers:

  • Area. Large uninterrupted pours are more efficient per foot than small, obstructed ones.
  • Thickness and reinforcement. A five-inch mesh-reinforced retail slab costs less than an eight-inch rebar slab under racking.
  • Flatness specification. A higher FF target means tighter placement control and more finishing labour.
  • Surface treatment. Dry-shake hardeners, densifiers and joint filler each add to the rate.
  • Schedule. Night and weekend work carries a premium but often costs less than the downtime it avoids.

We publish these ranges so a facility manager can build a budget before the formal quote lands.

Types of Commercial Floor

Warehouse and distribution slabs prioritise load capacity, flatness and joint durability. Retail and showroom floors prioritise appearance, which usually means polishing or a densified sheen. Restaurant kitchen floors prioritise drainage and hygiene detailing: trench drains, coved edges and consistent fall. Light industrial and workshop floors sit in between, with wear resistance mattering most.

When Should a Commercial Floor Be Replaced?

Replace when the slab has cracked through with differential movement, when the sub-base has failed, or when the surface has deteriorated beyond what grinding and an overlay can recover. Repair when the problem is confined to joints, isolated spalls or surface wear, which is more often the case than most property managers expect. Our commercial repair service handles that side, usually at a fraction of replacement cost and with far less downtime.

Send through your square footage, loads and target dates, and we will come back with a written published-rate quote inside two hours.
Published pricing

How Much Does Commercial Flooring Cost in Toronto?

$6 - $12 per sq ft

Standard Commercial Slab

$6 - $8 / sq ft

  • Compacted sub-base and vapour barrier
  • Wire mesh or fibre reinforcement
  • Machine-trowelled finish
  • Saw-cut control joints
Get a Free Quote
Most requested

High-Traffic Floor

$8 - $10 / sq ft

  • Everything in the standard slab
  • Rebar or steel-fibre reinforcement
  • Dry-shake hardener in wear areas
  • ACI 302 flatness verification
Get a Free Quote

Specified Flatness

$10 - $12 / sq ft

  • Everything in the high-traffic floor
  • FF/FL testing to ASTM E1155
  • Semi-rigid joint filler
  • Curing and sealing membrane to ASTM C309
Get a Free Quote

Rate depends on slab thickness, reinforcement, flatness specification and whether a dry-shake hardener or joint-filler system is included. Large-area pours sit at the lower end.

Rates are published up front with no hidden fees. Final pricing depends on site conditions, thickness, reinforcement, and finish. See the full published rate card.

Why choose us

Why Choose Best Concrete Toronto for Commercial Flooring?

Flatness You Can Measure

We work to ACI 302 floor-flatness targets and can verify FF/FL numbers to ASTM E1155 where the specification calls for it.

Scheduled Around Operations

Night and weekend pours keep facilities running. We plan the sequence so you lose the least floor area at any one time.

Joints Done Properly

Saw-cut timing and semi-rigid joint filler are what stop joint edges spalling under forklift traffic.

WSIB and $2M Liability

Full coverage on every site, with documentation your facility team can file before we mobilise.

Our process

How Does Commercial Flooring Work?

  1. 1

    Scope & Spec

    We confirm slab thickness, reinforcement, flatness targets and joint layout against your loads and equipment.

  2. 2

    Written Quote

    Published per-square-foot pricing in writing inside our 2-hour response window, with a schedule your operations can plan around.

  3. 3

    Place & Finish

    Sub-base, vapour barrier, reinforcement, then a machine-trowelled finish with hardener where specified.

  4. 4

    Joint & Cure

    Saw-cut joints inside the correct window, cure to ASTM C309, then fill joints with a semi-rigid filler.

Our work

Commercial Flooring Projects Across the GTA

Click any image to enlarge.

How Best Concrete Toronto Compares

Factor Typical Contractor Best Concrete Toronto
Flatness verification Visual check only FF/FL to ASTM E1155 on request
Joint treatment Left open or caulked Semi-rigid polyurea filler
Scheduling Business hours only Night and weekend pours available
Quote turnaround 3 to 10 business days 2-hour response window
Workmanship warranty 1 year or none 2 years in writing
Testimonials

What Customers Say About Our Commercial Flooring Work

4.9 out of 5 across Google reviews

"We needed a warehouse floor poured on a tight schedule. The crew hit the flatness numbers and the forklifts were running the following week. Fully insured and professional."
James T. Mississauga
"Finished in the days they promised and kept dust to a minimum, which mattered because we were still operating next door."
Kevin M. Toronto
"Straight joints, clean finish, and the documentation our facility team needed before anyone stepped on site."
Anthony V. Agincourt
Common questions

Commercial Flooring FAQs

How much does commercial concrete flooring cost in Toronto?

Commercial floors run $6 to $12 per sq ft depending on slab thickness, reinforcement, flatness specification and whether a dry-shake hardener and joint-filler system are included. Large open-area pours sit at the lower end of the range.

What is ACI 302 floor flatness?

ACI 302 is the industry guide for concrete floor construction. Flatness and levelness are expressed as FF and FL numbers measured to ASTM E1155. A higher FF number means a flatter floor, which matters for narrow-aisle racking, forklifts and anything on castors.

How thick should a commercial floor slab be?

Five to six inches covers most retail and light industrial use. Forklift and racking loads push that to seven or eight inches with rebar or steel-fibre reinforcement. The right answer comes from the axle loads and rack post loads, which we ask for before quoting.

Can you pour a floor while we stay open?

Usually yes. We sequence the pour so only part of the floor is out of service at a time, and we can work nights and weekends. The constraint is cure time before traffic returns, which we build into the schedule up front.

Why do commercial floor joints spall?

Hard forklift wheels hammer the unsupported edge of an open joint until it breaks away. A semi-rigid polyurea joint filler supports both edges so the wheel rolls across rather than dropping into the gap. It is the single highest-value detail on an industrial floor.

What is a dry-shake hardener?

A blend of hard aggregate and cement broadcast onto the fresh slab and trowelled in. It creates a denser, more abrasion-resistant wear surface without adding a separate coating. It is standard in high-traffic aisles and dock areas.

How long before we can put traffic on the floor?

Foot traffic after 24 to 48 hours. Light equipment after about seven days. Full forklift and racking loads after 28 days, when the concrete reaches design strength. High-early mixes can compress that where the schedule demands it.

Do you handle restaurant kitchen floors?

Yes, including trench drains, coved edges and slopes to drain. Kitchen floors need the fall right the first time because retrofitting drainage into a cured slab is expensive.

Do you provide insurance documentation before mobilising?

Yes. WSIB clearance and our $2M general liability certificate go to your facility or property management team before we set foot on site.

Still have questions?

We answer the phone 24/7 and reply to quote requests inside two hours.

Get a Free Quote
2-hour response window, 24/7 phone answering

Ready to Book Commercial Flooring?

Published pricing on commercial concrete flooring, a written quote inside two hours, and a 2-year workmanship warranty.

  • check_circle 2-year workmanship warranty
  • check_circle No hidden fees
  • check_circle WSIB insured, $2M liability
call