What Does Walkway and Sidewalk Replacement Involve?
A walkway is a thin slab in the worst possible position: shallow, narrow, and directly in the path of frost. That is why walks heave and crack long before driveways do. Replacing one properly means rebuilding what is underneath it, not just repouring concrete on the old ground.
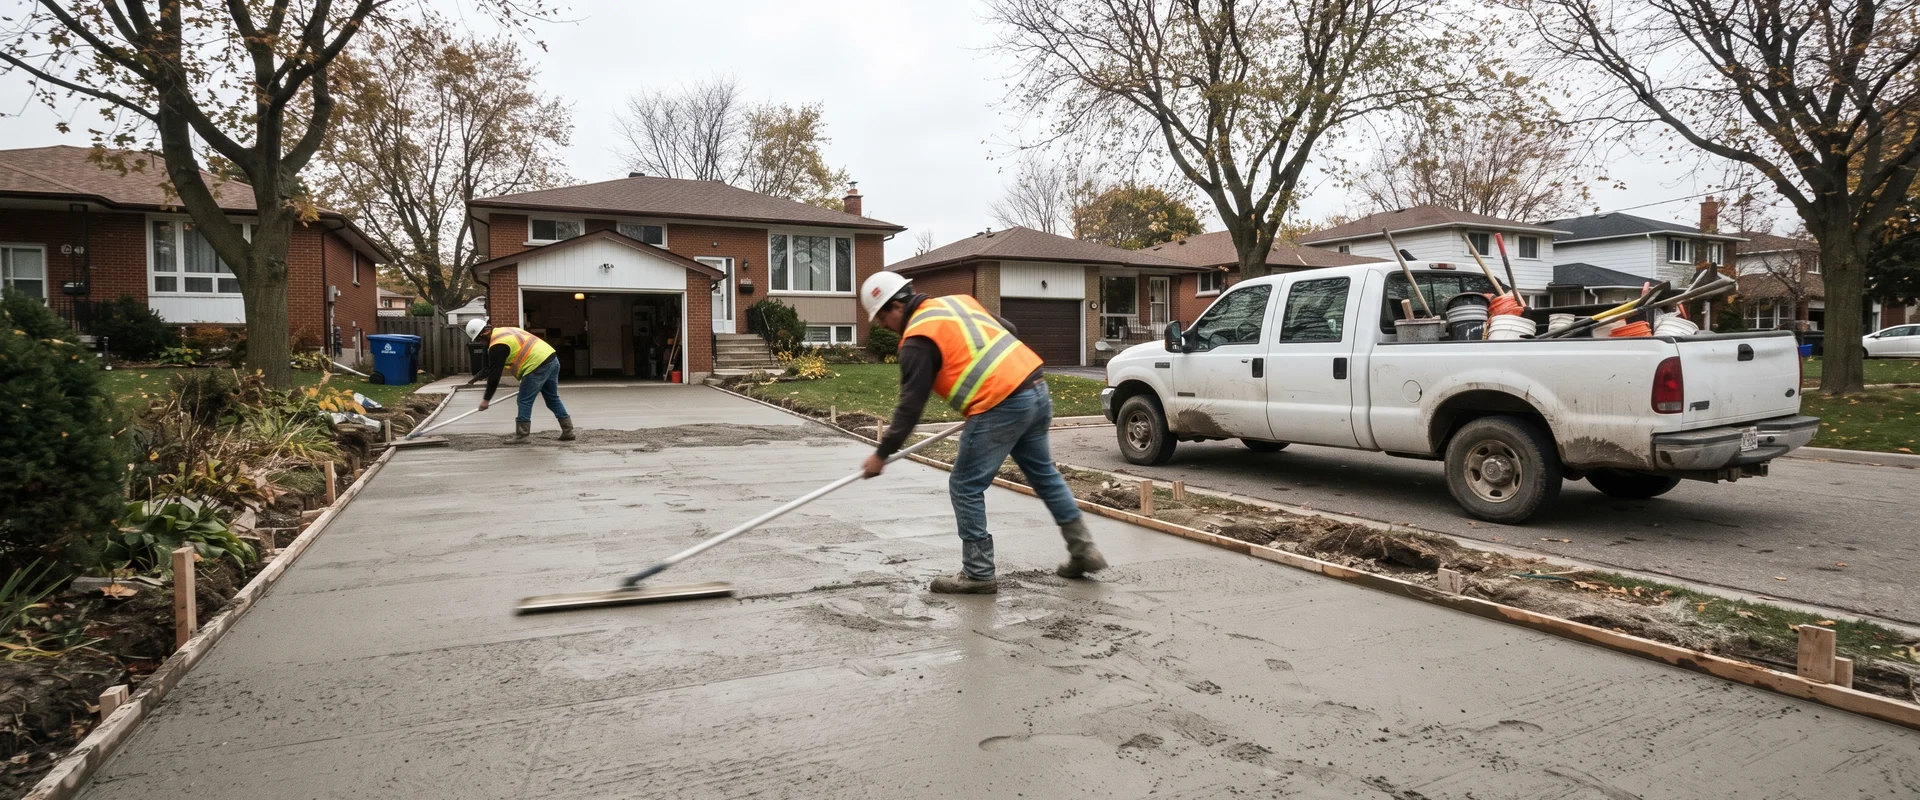
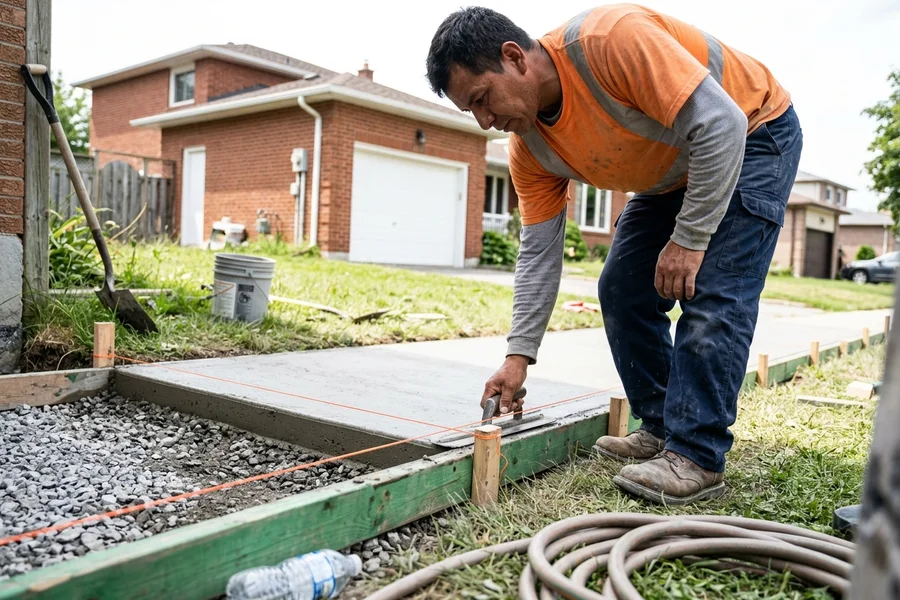
We saw-cut and remove the failed panels, excavate to a depth that gets below the fines holding water, compact crushed stone in lifts, and set forms to a grade that sheds water away from the house. Wire mesh goes in for continuity, control joints are tooled or saw-cut at panel spacing, and the edges are tooled so they do not chip under a snow shovel.
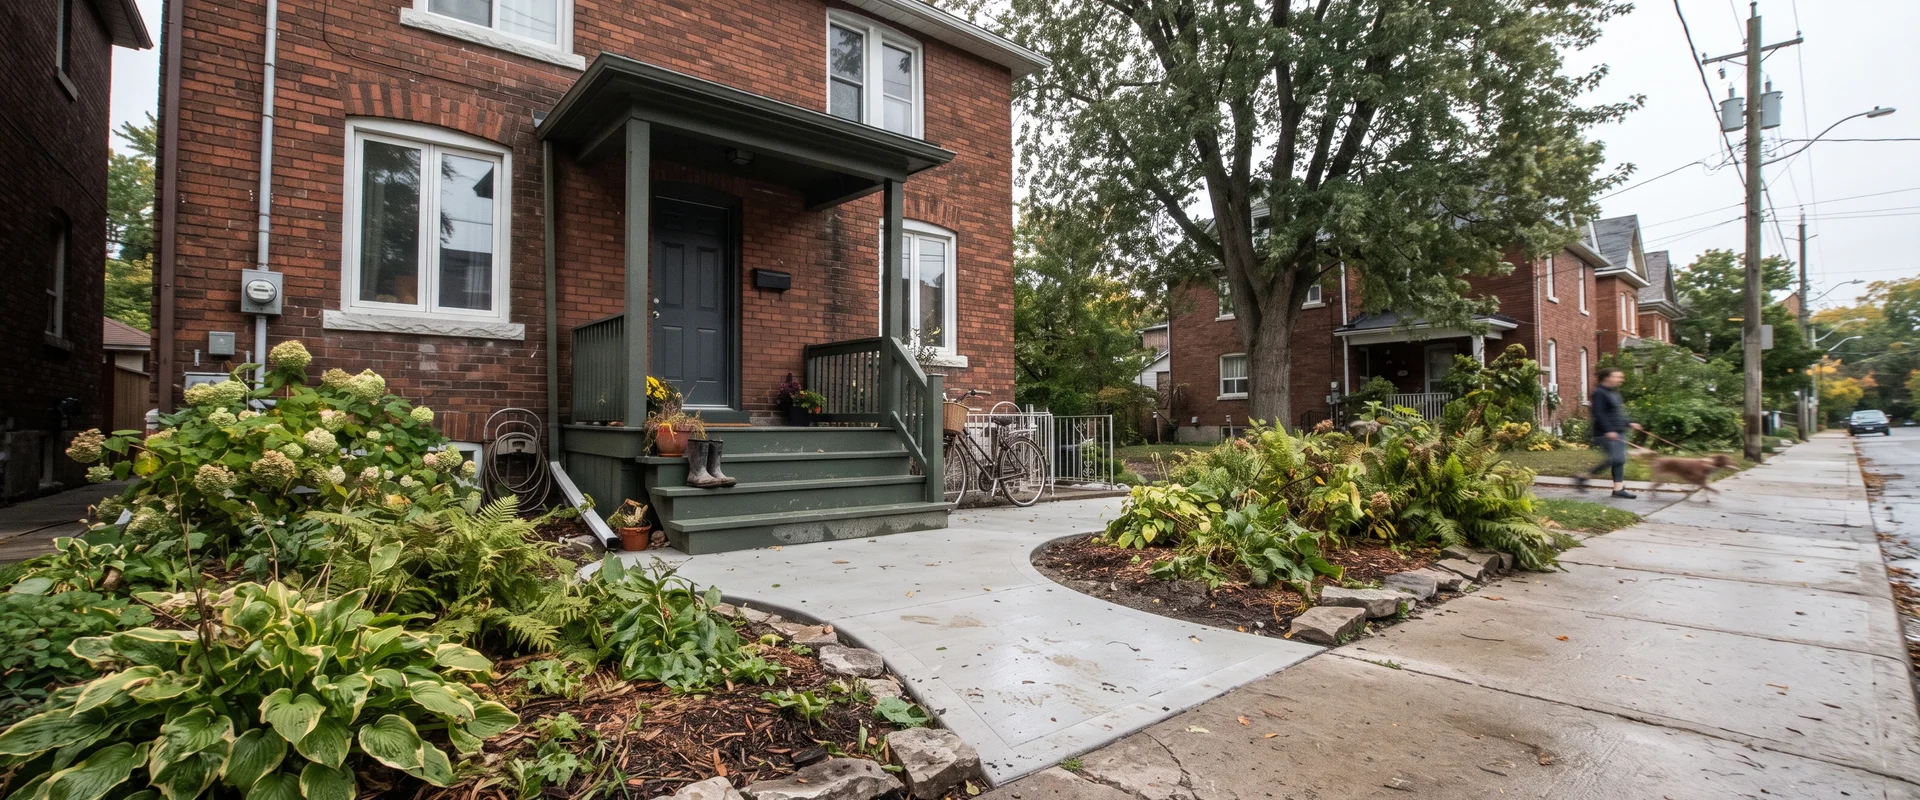
Where the work touches the public sidewalk, different rules apply. That concrete usually sits in the City of Toronto right of way, which is municipal property governed by the Toronto Municipal Code. We tell you before quoting whether your job is private-side work, right-of-way work, or a combination, and we handle the permit guidance either way.
What’s Included
- Saw-cutting and removal of failed panels
- Excavation and compacted crushed stone base
- Wire mesh reinforcement and rebar dowelling into steps or porch
- Forming to a grade that drains away from the building
- Broom finish with tooled edges
- Control joints at correct panel spacing
- Curing compound and clean-up
Common Problems We Solve
Frost Heave and Trip Hazards
A panel that has lifted an inch or more at a joint is both an eyesore and a liability. Frost heave happens where water sits in a shallow, poorly draining base and freezes. Repouring on the same base repeats the problem within a few seasons, so we excavate deeper and rebuild with free-draining crushed stone.
Settled Panels Beside a Solid Walk
The opposite failure is a panel that has dropped, usually where a service trench was backfilled without compaction or where clay has shrunk beneath it. If the concrete itself is intact, polyurethane foam lifting is the cheaper and faster answer at $6 to $12 per square foot.
Cracked Panels From Missing Joints
Long unbroken runs of concrete crack where they want to. Panel-spaced control joints give shrinkage somewhere to go. When we rebuild a walk we set the joint layout to the slab thickness and the run length so cracking stays hidden in the joint line.
Salt Scaling on North-Facing Walks
Front walks in shade take the most salt and dry the slowest, so they scale first. Air-entrained concrete and a penetrating sealer make the difference, and choosing an exposed-aggregate finish adds grip on a walk that ices up every winter.
How Much Does a Concrete Walkway Cost in Toronto?
Walkways run $9 to $14 per square foot. The variables:
- Width and length. The rate is per square foot, so a wider walk costs more in total but the same per foot.
- Removal. Breaking out and hauling old panels is labour and tipping fees.
- Base depth. Frost-prone or poorly draining ground needs more excavation and more imported stone.
- Shape. Straight runs form quickly; curves and radii add labour.
- Finish. Broom is standard, exposed aggregate and integral colour add to the rate.
- Right-of-way work. Public sidewalk sections carry permit and traffic-protection requirements, quoted separately.
A 4-foot by 30-foot front walk is roughly 120 sq ft, landing between about $1,080 and $1,680.
Types of Walkway Finish
Broom finish is the default because grip matters most on a surface people walk on in winter boots. Exposed aggregate gives even better traction and hides staining, which suits shaded north-facing walks. Integral colour in charcoal or warm grey ties a walk to brick or stone on the house. Stamped borders can pick up the same pattern used on a driveway or patio so the whole frontage reads as one design.
When Should a Walkway Be Replaced?
Replace when panels are cracked through with vertical displacement, when the surface has scaled deeply, or when heave keeps returning because the base is wrong. Lift when the panels are sound and simply out of level. Repair individual cracks when everything else is solid. We walk the length with you, point out which panels fall into which category, and quote only what needs doing.
Call any time or send dimensions through, and we will come back with a written published-rate quote inside two hours.