What Is a Poured Concrete Retaining Wall?
A retaining wall holds back soil that would otherwise slide. That sounds simple until you consider the forces involved: a few feet of saturated clay pressing laterally against a wall generates loads most people badly underestimate, and in Toronto that saturated soil also freezes and expands.
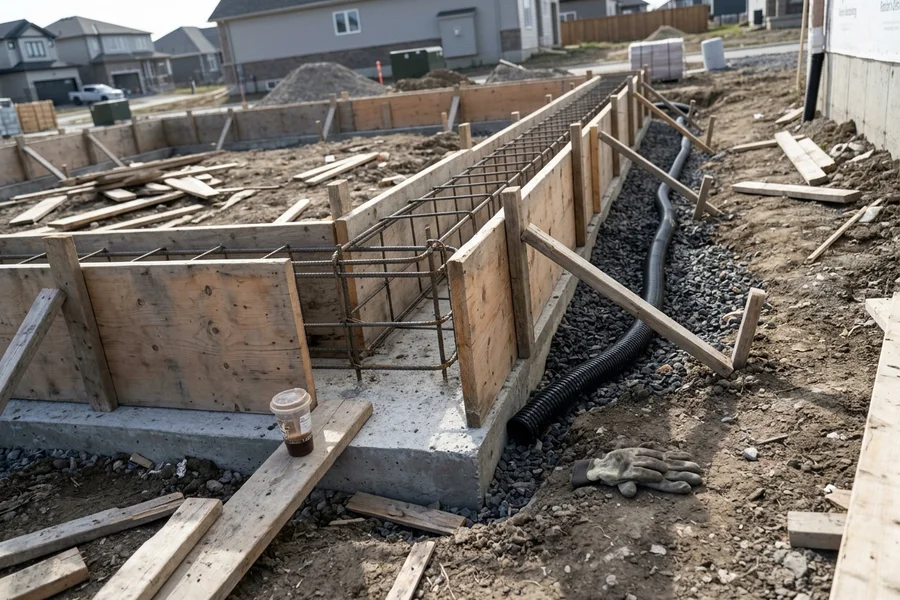
Which is why the concrete is genuinely the easy part. A poured retaining wall is a reinforced concrete stem sitting on a footing below frost depth, tied together with a rebar cage sized to the height and the load. That much is straightforward. What determines whether it is still standing straight in twenty years is what goes in behind it.
Drainage is the whole job. Clear gravel against the back of the wall, weeping tile at the base with an actual outlet to daylight or a drainage system, geotextile fabric to stop soil fines migrating into the gravel and clogging it, and weep holes through the wall face. Those four items relieve hydrostatic pressure. A wall built without them is a dam, and dams need to be far stronger than retaining walls.
Height matters legally as well as structurally. Municipalities across the GTA set a threshold above which a permit and engineered drawings are required, with additional rules near property lines and where the wall supports a surcharge such as a driveway. We check the requirement for your address and height before quoting.
What’s Included
- Slope, soil and surcharge assessment
- Permit and engineering requirement check for your address
- Excavation and reinforced footing below frost depth
- Rebar cage sized to height and load
- Clear drainage gravel behind the wall
- Weeping tile with a functioning outlet
- Geotextile fabric to prevent fines migration
- Weep holes through the wall face
- Formed and poured reinforced wall
- Finish and cap detail, backfill and grading
Common Problems We Solve
Failing Timber Walls
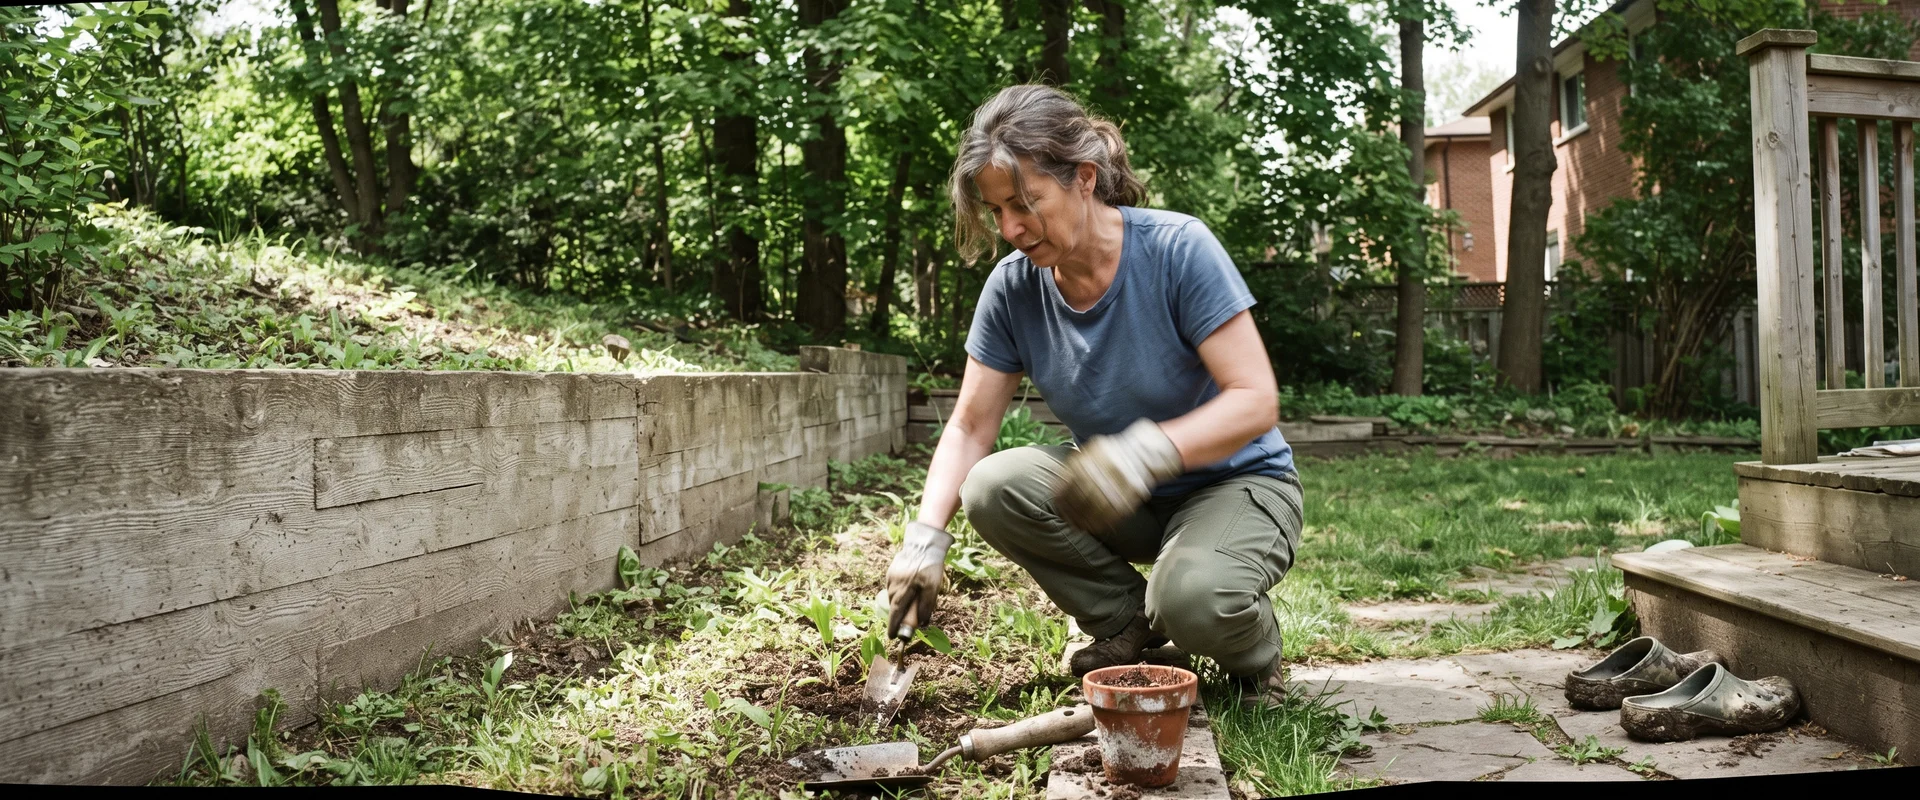
Pressure-treated timber walls have a service life. After fifteen or twenty years they rot at grade, lean forward, and start letting soil wash through. Replacing one is not simply a matter of putting concrete where the timber was: the original wall almost never had proper drainage, so that has to go in as part of the rebuild.
Leaning Block Walls
Segmental block walls fail the same way, usually because the geogrid reinforcement was omitted or the drainage clogged. Once a block wall is leaning, resetting it is rarely economical, and a poured wall is the durable replacement.
Sloped Yards That Cannot Be Used
Terracing a slope with one or two walls turns unusable ground into flat, planted, functional garden. This is the most common reason homeowners in Richmond Hill, Oakville and the Scarborough bluff areas call us about walls.
Erosion and Soil Washing
Where water runs across a slope it takes soil with it. A wall combined with proper drainage stops the movement and directs the water somewhere sensible.
How Much Does a Retaining Wall Cost in Toronto?
Poured walls run $80 to $150 per linear foot. Drivers:
- Height. The single biggest factor. Taller walls need bigger footings, more rebar and thicker stems.
- Length and access. Long straight runs are more efficient than short walls in tight backyards.
- Drainage. Weeping tile outlets that must run a long way to daylight add cost.
- Engineering. Where drawings are required, they are quoted separately.
- Finish. Board-formed texture, integral colour and cap details add to the per-foot rate.
- Excavation. Rock, services or difficult access all add time.
Concrete Versus the Alternatives
Timber is the cheapest to install and the shortest lived. Reasonable for a low garden edge, poor value for anything structural.
Segmental block is flexible, good for curves and terraces, and installs quickly. It relies entirely on correct geogrid reinforcement and drainage, and it has joints throughout.
Poured concrete costs more up front, carries the highest loads, gives an unbroken monolithic face, takes decorative finishes well, and outlasts both alternatives comfortably. For structural walls, walls near a house, and walls you intend to keep, it is the better spend.
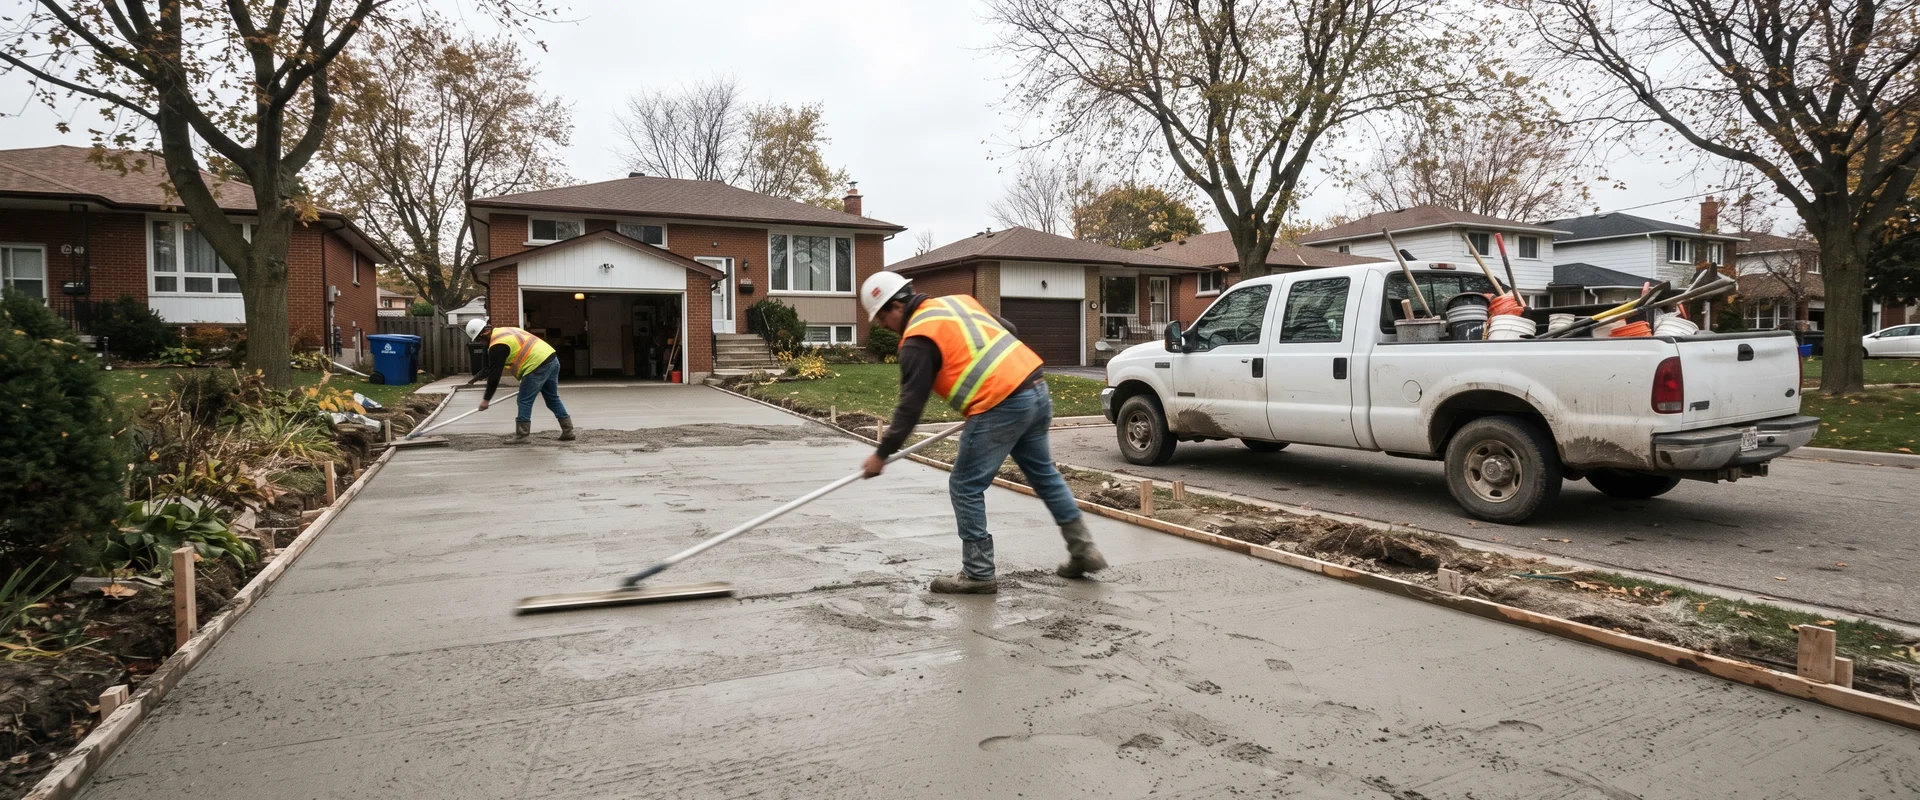
Retaining walls almost always come with adjacent work. A wall that holds back a re-graded slope usually pairs with a new concrete driveway or concrete steps running down the grade, and a terraced yard often ends in a concrete patio at the bottom. The exposed face takes integral colour or a stamped concrete form liner, and every wall we pour gets concrete sealing and waterproofing on the earth side. Where the wall is retaining against a house, it is quoted alongside concrete foundation repair.
Send us the wall length, the approximate height of the grade change and a photo of the slope, and we will come back with a written published-rate quote inside two hours.