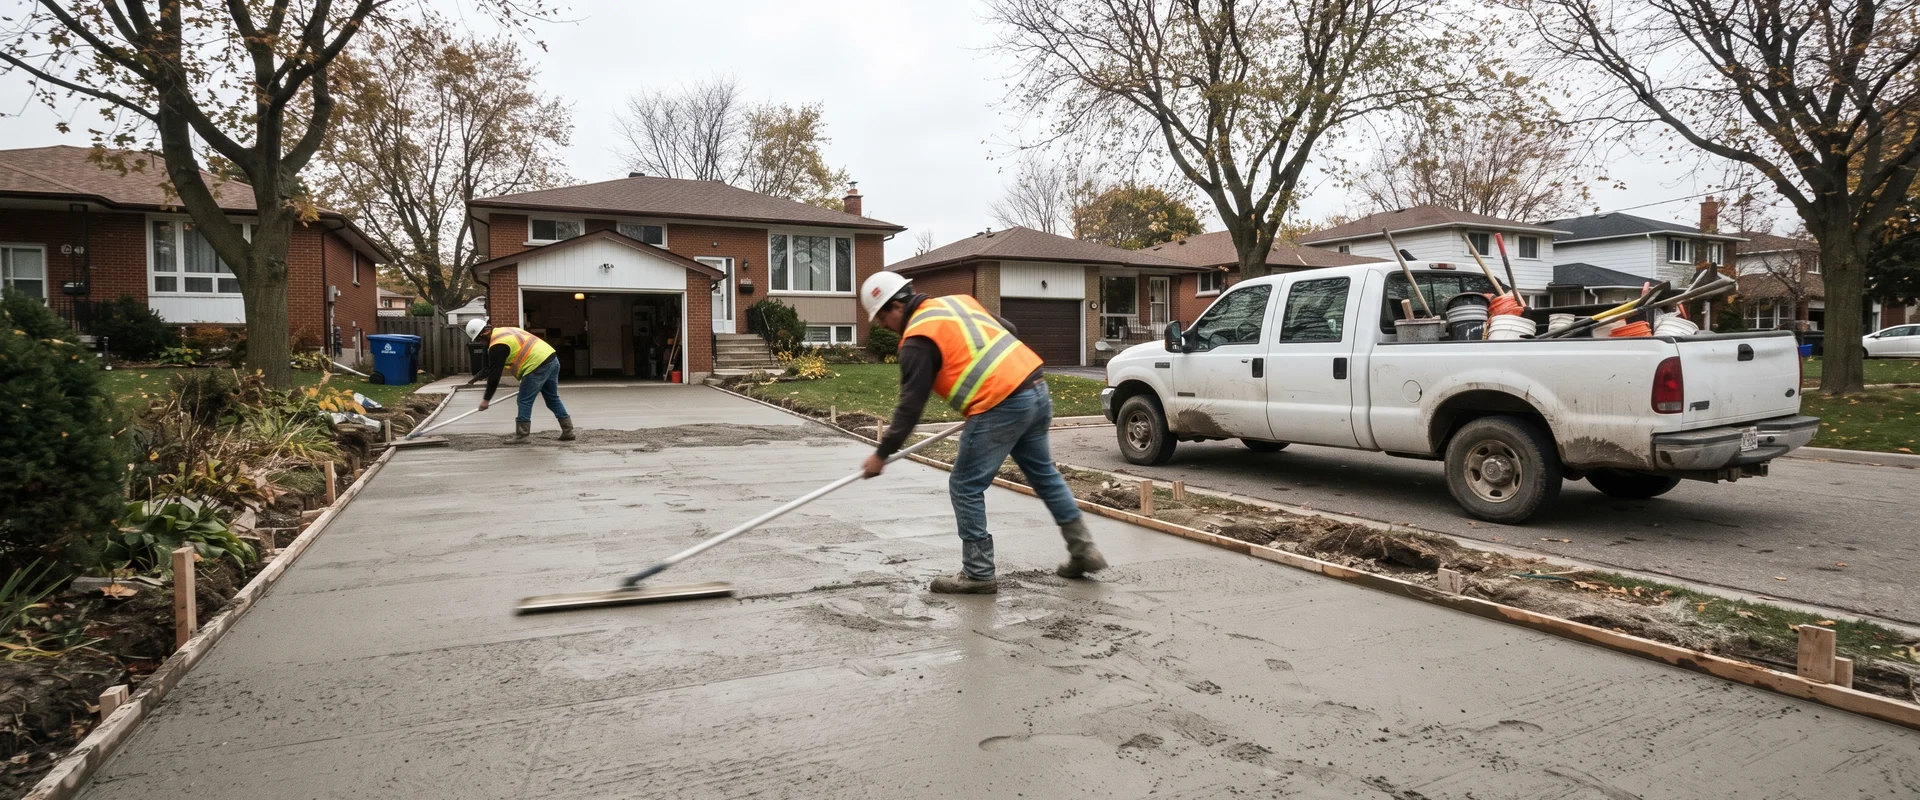
What Is Concrete Cutting and Coring?
Cutting and coring is precision demolition. Somebody needs a hole through concrete for a pipe, a duct, a conduit or a drain, and the job is to make that hole exactly where it is needed, exactly the size it needs to be, without damaging anything structural and without covering the building in silica dust.
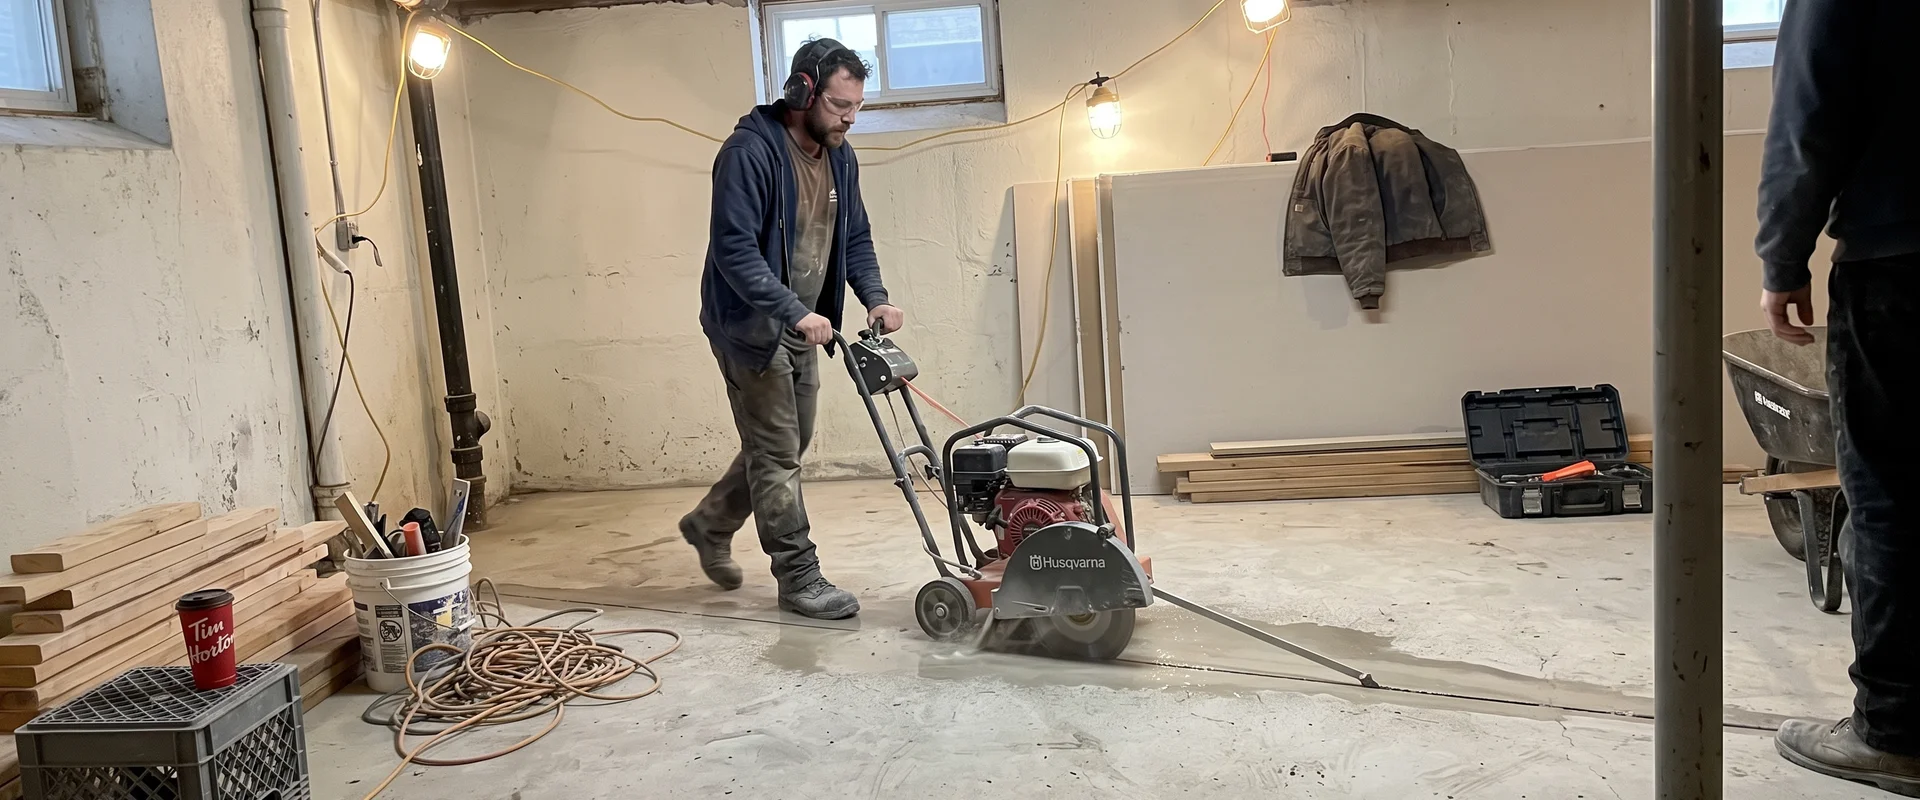
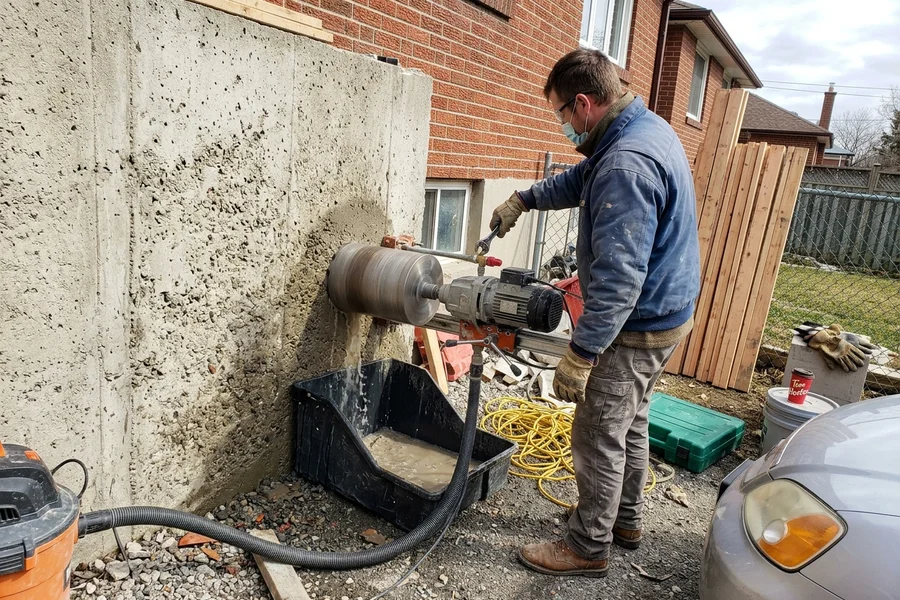
Two techniques do most of the work. Core drilling uses a rotating diamond-tipped barrel bit anchored to the surface, producing a clean circular opening through a wall or slab, usually water cooled. Saw cutting uses a diamond blade on a walk-behind or hand saw to produce straight lines, either to open a trench in a floor or to cut a rectangular opening in a wall or slab.
The step that separates good work from expensive mistakes is scanning. Rebar, post-tension cables, embedded conduit and buried services all live inside concrete, and none of them are visible. We scan before we cut. Where a bundle sits exactly where the opening was planned, moving it a few centimetres almost always solves the problem, and finding that out before the blade goes in rather than afterwards is the entire point.
Dust control is the other non-negotiable. Silica dust from cutting concrete is a genuine health hazard and a serious mess. We wet cut with water collection where that is practical, and use HEPA-rated extraction where water cannot be used, such as over a finished floor or in an operating retail space.
What’s Included
- Scanning for rebar, cables and buried services
- Layout and marking confirmed against your rough-in
- Water-cooled diamond core drilling or saw cutting
- Water collection or HEPA dust extraction
- Break-out and removal of cut material
- Debris removal from site
- Clean, square openings ready for the following trade
- Optional slab reinstatement after services are installed
Common Work We Handle
Basement Plumbing Trenches
Basement bathrooms and laundry rooms need drain lines below the slab. We saw-cut both sides of the trench line, break out the concrete, remove it, and leave a clean opening for the plumber. Once the rough-in passes inspection, we can return to backfill, compact and repour so the floor is continuous again.
HVAC and Service Penetrations
Ducts, refrigerant lines, exhaust runs and electrical conduit all need openings sized correctly. We confirm the diameter against the actual equipment rather than working from a drawing that may have changed.
Foundation Wall Penetrations
Sump discharge lines, radon mitigation systems, water services and drainage all need cored openings through foundation walls. These get sealed or sleeved as part of the scope where required.
Slab Openings for Renovations
Stair openings, floor hatches, elevator pits and equipment pads all begin with a saw-cut opening. Where the cut affects structure, we discuss temporary support before anything is removed.
How Much Does Cutting and Coring Cost in Toronto?
Work is priced per opening at $150 to $400. Drivers:
- Diameter and depth. A 50 mm core through a 150 mm wall is far quicker than a 200 mm core through 400 mm.
- Reinforcement. Heavily reinforced concrete cuts more slowly and wears bits faster.
- Access. Overhead coring, tight crawl spaces and awkward angles all take longer.
- Dust control method. Full extraction in an occupied space takes more setup than an open outdoor cut.
- Quantity. Multiple openings on one visit share the mobilisation, so the per-opening rate drops.
- Scheduling. Out-of-hours work carries a premium against the disruption it avoids.
Long trench cuts are usually quoted per linear foot rather than per opening, and we confirm which basis applies when we quote.
Working With Your Other Trades
Most of our cutting work sits between two other trades: somebody has designed the run, and somebody else is installing it. We coordinate directly with both where that helps. Confirming the opening size against the actual pipe or duct before cutting saves everybody a return visit, and it costs nothing to check.
Because we run the full range of concrete work, the reinstatement after the services go in stays with the same crew. A trenched basement floor is repoured and blended, an opening cut through a foundation wall is sealed under concrete foundation repair, and a cut across a warehouse floor is patched to match the surrounding commercial concrete flooring. Saw cuts through a slab that is already breaking up are often a sign the floor needs commercial concrete repair rather than another patch.
Send us the location, the opening size and the wall or slab thickness if you know it, and we will come back with a written published-rate quote inside two hours.